3108 Sandgate Court Court, Weston, WI 54476
- $510,000
- 4
- BD
- 3
- BA
- 2,719
- SqFt




Listing courtesy of JONES REAL ESTATE GROUP. Selling Office: .
- Sold Price
- $510,000
- List Price
- $499,900
- Closing Date
- Jul 30, 2026
- MLS#
- 22602464
- Status
- CLOSED
- Year Built
- 2002
- Architecture
- Ranch
- County
- Marathon
- Municipality
- Weston
- Bedrooms
- 4
- Bathrooms
- 3
- Baths Full
- 3
- TotalSqFt
- 2,719
- Acres
- 0.43
- Subdivision
- WINDEMERE OAKS
Property Description
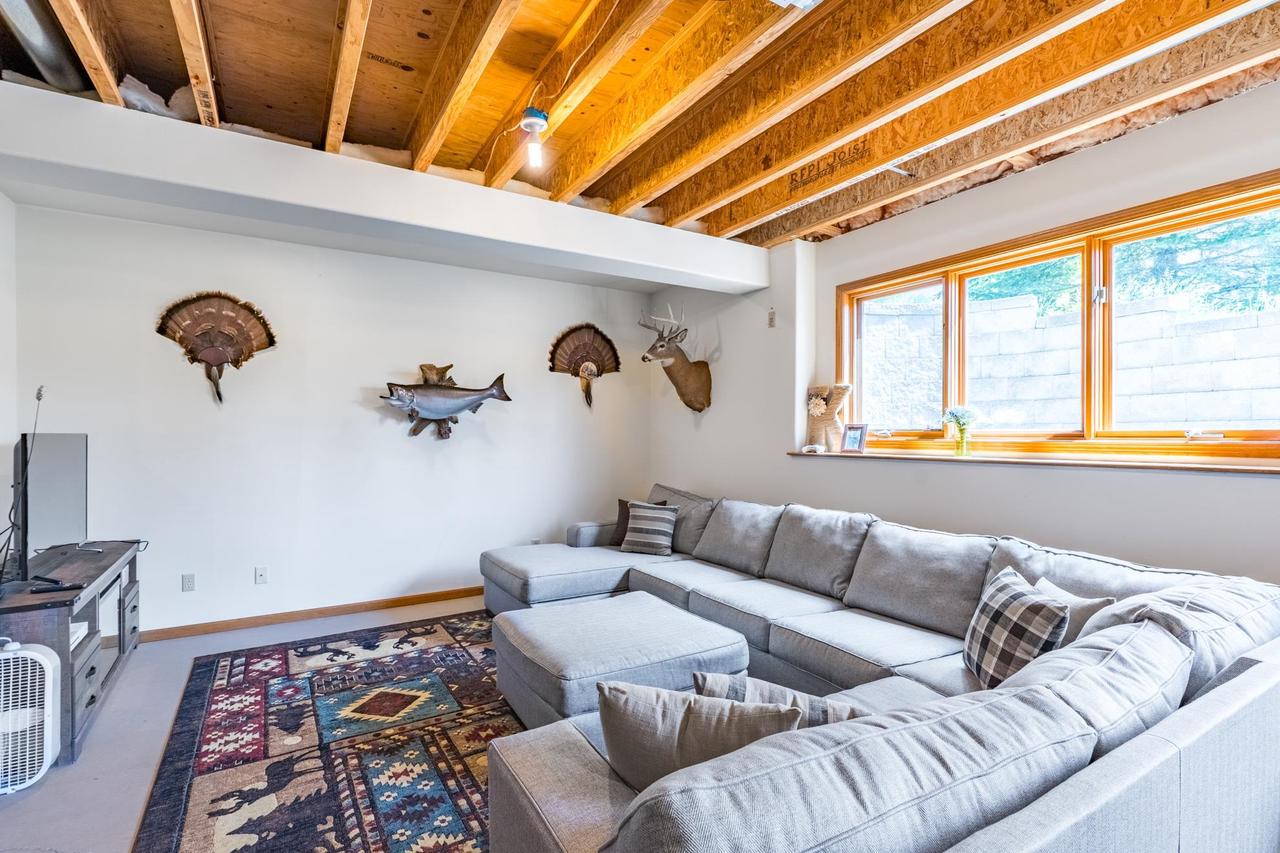
Welcome home to this beautifully crafted custom-built executive ranch, ideally situated in the heart of Weston within the highly sought-after Windermere Oaks subdivision. From the moment you arrive, you'll be impressed by the home's exceptional curb appeal, highlighted by a stately brick front, attractive vinyl siding, an expansive curved driveway, and an oversized 34' x 37' attached garage. Designed with both functionality and convenience in mind, the garage offers ample space for vehicles, boats, recreational equipment, and more, and features insulated overhead doors along with a gas line already in place for a future heater. Step inside to discover a bright and inviting open-concept floor plan where the living room, dining area, and kitchen seamlessly blend together beneath soaring 10-foot vaulted ceilings. Large windows flood the space with natural light, while a cozy gas fireplace creates the perfect focal point for gathering and relaxation. Just off the foyer, French doors open to a spacious home office that could easily serve as a fifth bedroom, playroom, or flex space to fi
/u.realgeeks.media/premierrealty/PRG_Logo2023_color.png)
Additional Information
- TotalTaxes
- $6,594
- Interior Features
- Carpet, Tile Floors, Wood Floors, Ceiling Fan(s), Cathedral/vaulted ceiling, Smoke Detector(s), Cable/Satellite Available, All window coverings, Integrated Audio System, High Speed Internet
- Sqft Range
- 2501-3000
- Appliances
- Refrigerator, Range/Oven, Dishwasher, Disposal, Washer, Dryer
- Basement
- Partially Finished, Full, Sump Pump, Radon Mitigation System, Poured Concrete
- Exterior Features
- Deck, Patio
- Exterior
- Brick, Vinyl
- Roof
- Shingle
- Garage Description
- 4 Car, Attached, Opener Included
- Garage Spaces
- 4
- School District
- D C Everest
- Middle School
- D C Everest
- High School
- D C Everest
- Courtesy Of
- JONES REAL ESTATE GROUP
Mortgage Calculator
Copyright 2026 WIREX Multiple Listing Service. All rights reserved. IDX information is provided exclusively for consumers' personal, non-commercial use and may not be used for any purpose other than to identify prospective properties consumers may be interested in purchasing. All information is deemed reliable, but not guaranteed. Information is supplied by seller and other third parties and has not been verified.