1620 24th Avenue South, Wisconsin Rapids, WI 54495
- $324,900
- 5
- BD
- 3
- BA
- 2,369
- SqFt




Listing courtesy of eXp Realty, LLC. Selling Office: .
- Sold Price
- $324,900
- List Price
- $324,900
- Closing Date
- Oct 03, 2025
- MLS#
- 22503711
- Status
- CLOSED
- Year Built
- 2016
- Architecture
- Ranch
- County
- Wood
- Municipality
- Wisconsin Rapids
- Bedrooms
- 5
- Bathrooms
- 3
- Baths Full
- 3
- TotalSqFt
- 2,369
- Acres
- 0.42
Property Description
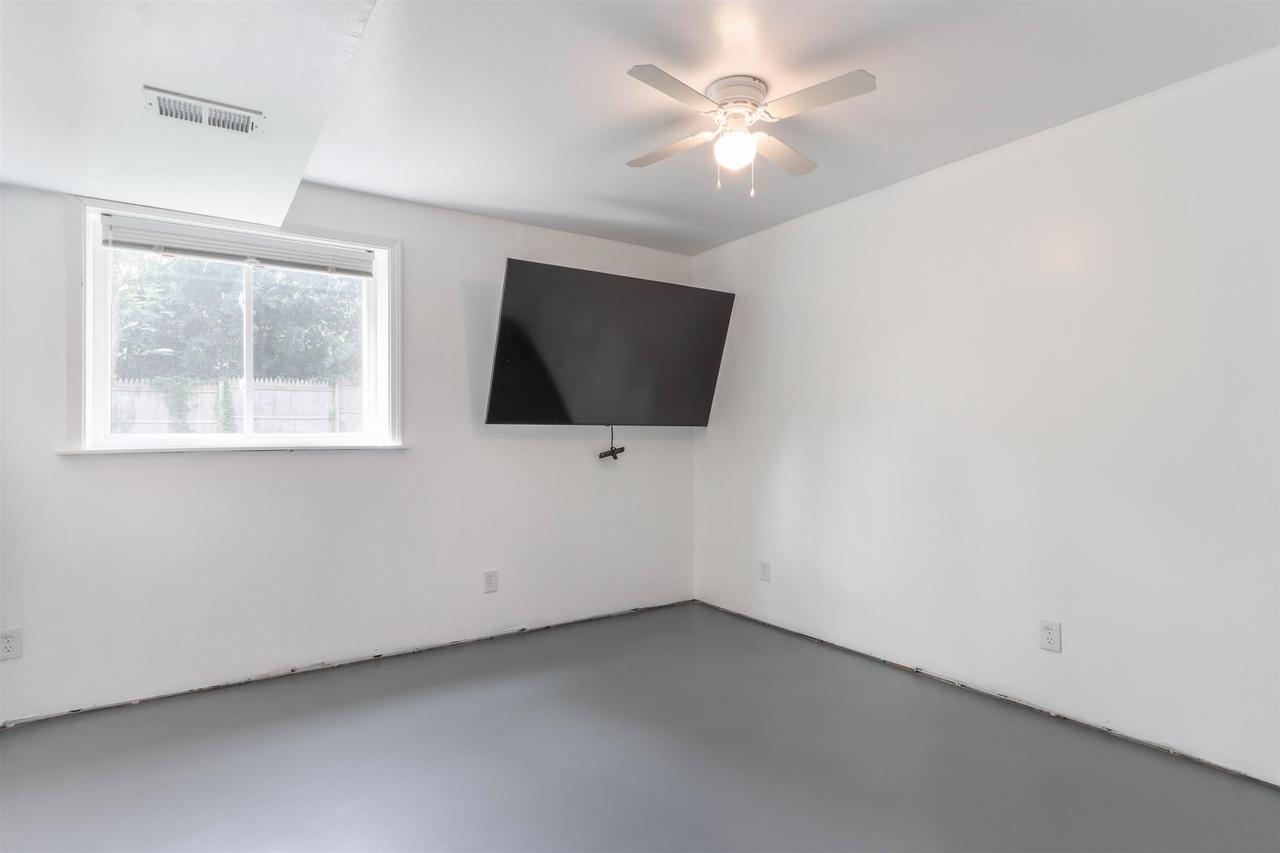
This newer construction, Focus on Energy..Energy Certified home is packed with features and ideally located, offering both style and function in an established, pleasant neighborhood setting. The curb appeal is immediately noticeable with its added concrete sidewalk and extra parking space, providing ample room for an RV, recreational vehicles, or guest parking.,Step through the front door and experience a warm welcome into the spacious open-concept layout. The living room features large windows that bathe the space in natural light, complemented by easy-care tile flooring that flows seamlessly throughout the main living areas. The kitchen is a standout with granite countertops, a matching glass tile backsplash, and a two-tier island with bar seating?perfect for casual meals or entertaining. A full stainless steel appliance package and an oversized walk-in pantry round out this well-appointed space. Adjacent to the kitchen, the dining area boasts an accented ceiling and sliding glass doors that lead to a large, fully privacy-fenced backyard. This outdoor oasis includes a stamped concrete patio, elevated deck, and an impressive play structure with a playhouse that promises hours of enjoyment for children and a perfect setting for gatherings. The main floor offers a private primary suite with a walk-in closet and a beautifully tiled walk-in shower. Two additional bedrooms and a full bath with a tub/shower combo complete the upper level. The lower level is thoughtfully finished and ideal for multi-generational living, long-term guests, or adult children. It features a second kitchen with island seating, a theater room, and a bonus storage room. Two generously sized bedrooms with egress windows and a full bath with walk-in tiled shower make this space highly functional. The laundry/utility room includes a convenient utility sink and plenty of workspace. Additional highlights include a brand-new A/C and dishwasher (2024), refrigerator (2025), solid core doors, a 200-amp electrical panel, and an insulated and dry-walled workshop space within the garage. The attached garage measures 16 feet wide by 24 feet deep and includes a 10-foot garage door, providing great flexibility for storage or hobbies. This home truly has it all?space, updates, and an ideal layout designed for modern living. Schedule your showing today!
/u.realgeeks.media/premierrealty/PRG_Logo2023_color.png)
Additional Information
- Interior Features
- Tile Floors, Ceiling Fan(s), Smoke Detector(s), All window coverings, Walk-in closet(s), High Speed Internet
- Sqft Range
- 2001-2500
- Appliances
- Refrigerator, Dishwasher
- Basement
- Partially Finished, Full, Sump Pump, Poured Concrete
- Exterior Features
- Deck, Patio, Fenced Yard
- Exterior
- Vinyl
- Roof
- Metal
- Garage Description
- 1 Car, Attached, Opener Included
- Garage Spaces
- 1
- Courtesy Of
- eXp Realty, LLC
Mortgage Calculator
Copyright 2026 WIREX Multiple Listing Service. All rights reserved. IDX information is provided exclusively for consumers' personal, non-commercial use and may not be used for any purpose other than to identify prospective properties consumers may be interested in purchasing. All information is deemed reliable, but not guaranteed. Information is supplied by seller and other third parties and has not been verified.