Share this with your friends


(715) 424-0000
Real Estate Company
3362 Kelsea Way, Algoma, WI 54904
- $699,900
- 3
- BD
- 3
- BA
- 1,951
- SqFt




Listing courtesy of Coldwell Banker Real Estate Group.
- List Price
- $699,900
- MLS#
- 50335250
- Status
- ACTIVE
- Year Built
- 2024
- Architecture
- Ranch
- County
- Winnebago
- Municipality
- Algoma
- Bedrooms
- 3
- Bathrooms
- 3
- Baths Full
- 2
- Baths Half
- 1
- TotalSqFt
- 1,951
- Acres
- 0.34
Property Description
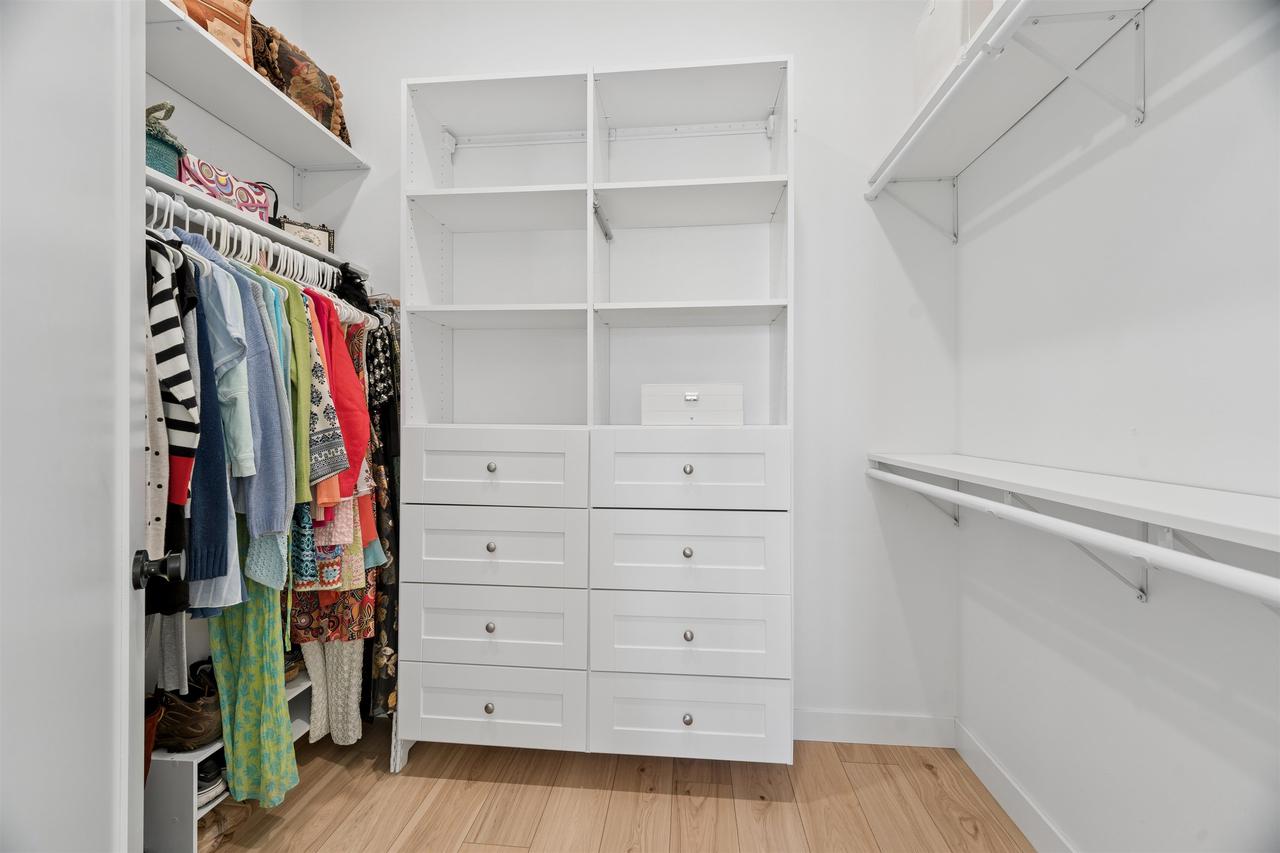
Custom craftsmanship, striking architecture, and views of a private pond and Lake Butte des Morts define this exceptional home. Soaring 10-foot ceilings, 8-foot interior doors, a vaulted great room, and expansive windows create a bright, inviting setting for everyday living and memorable gatherings. The kitchen showcases a 20-foot custom maple-glazed island, soft-close pullouts, a 48-inch Thor professional gas cooktop, double Gallery ovens, and integrated panel-front appliances. A sun-filled library dining room with built-in bookshelves offers a charming space to dine, read, or relax. A bookmatched quartz fireplace surround and handcrafted, custom-stained maple mantel anchor the living room. Exclusive window treatments crafted by Chicago?s Zirlin Interiors enhance the main living spaces. The primary suite features a waterfall soaking tub, while a hidden arrival portal suite adds a distinctive touch. Outside, a 12-by-24-inch Italian slab walkway with grass joints winds through lush perennial beds, established evergreens, and a feature birch tree. Tranquil water views and thoughtfully curated landscaping provide a picturesque backdrop throughout the seasons. The approximately 1,700-square-foot unfinished basement offers room to grow with 9-foot ceilings, a large above-ground window, and below-slab plumbing already roughed in. Explore possibilities for additional bedrooms, a guest retreat, theater, gym, or recreation space. An in-law suite may also be possible, subject to applicable requirements and approvals. Distinctive finishes, inviting gathering spaces, and future expansion potential create a home centered on comfort, connection and beautiful surroundings.

Additional Information
- TotalTaxes
- $7,667
- Interior Features
- High Speed Internet, Pantry, Security System, Utility Room-Main, Cathedral/vaulted ceiling, Walk-in closet(s), Water Softener, Wood Floors
- Sqft Range
- 1751-2000
- Appliances
- Dishwasher, Disposal, Dryer, Microwave, Range/Oven, Refrigerator, Washer
- Basement
- 8'+ Ceiling, Full, Radon Mitigation System, Sump Pump, Poured Concrete
- Exterior Features
- Patio
- Exterior
- Vinyl
- Water Features
- Pond
- Garage Description
- Attached, 2 Car, 2 Car
- Garage Spaces
- 2
- School District
- Oshkosh Area
- Courtesy Of
- Coldwell Banker Real Estate Group
How much is your home worth?
...get instant property value now!
Mortgage Calculator
Copyright 2026 WIREX Multiple Listing Service. All rights reserved. IDX information is provided exclusively for consumers' personal, non-commercial use and may not be used for any purpose other than to identify prospective properties consumers may be interested in purchasing. All information is deemed reliable, but not guaranteed. Information is supplied by seller and other third parties and has not been verified.