4230 N Juniper Drive, Janesville, WI 53545
- $649,900
- 5
- BD
- 3.5
- BA
- 4,525
- SqFt








Listing courtesy of Coldwell Banker The Realty Group.
- List Price
- $649,900
- MLS#
- 2020200
- Status
- ACTIVE
- Year Built
- 1990
- Architecture
- Contemporary
- County
- Rock
- Municipality
- Janesville
- Bedrooms
- 5
- Bathrooms
- 3.5
- Baths Full
- 3
- Baths Half
- 1
- TotalSqFt
- 4,525
- Acres
- 2.56
- Subdivision
- Juniper Heights
Property Description
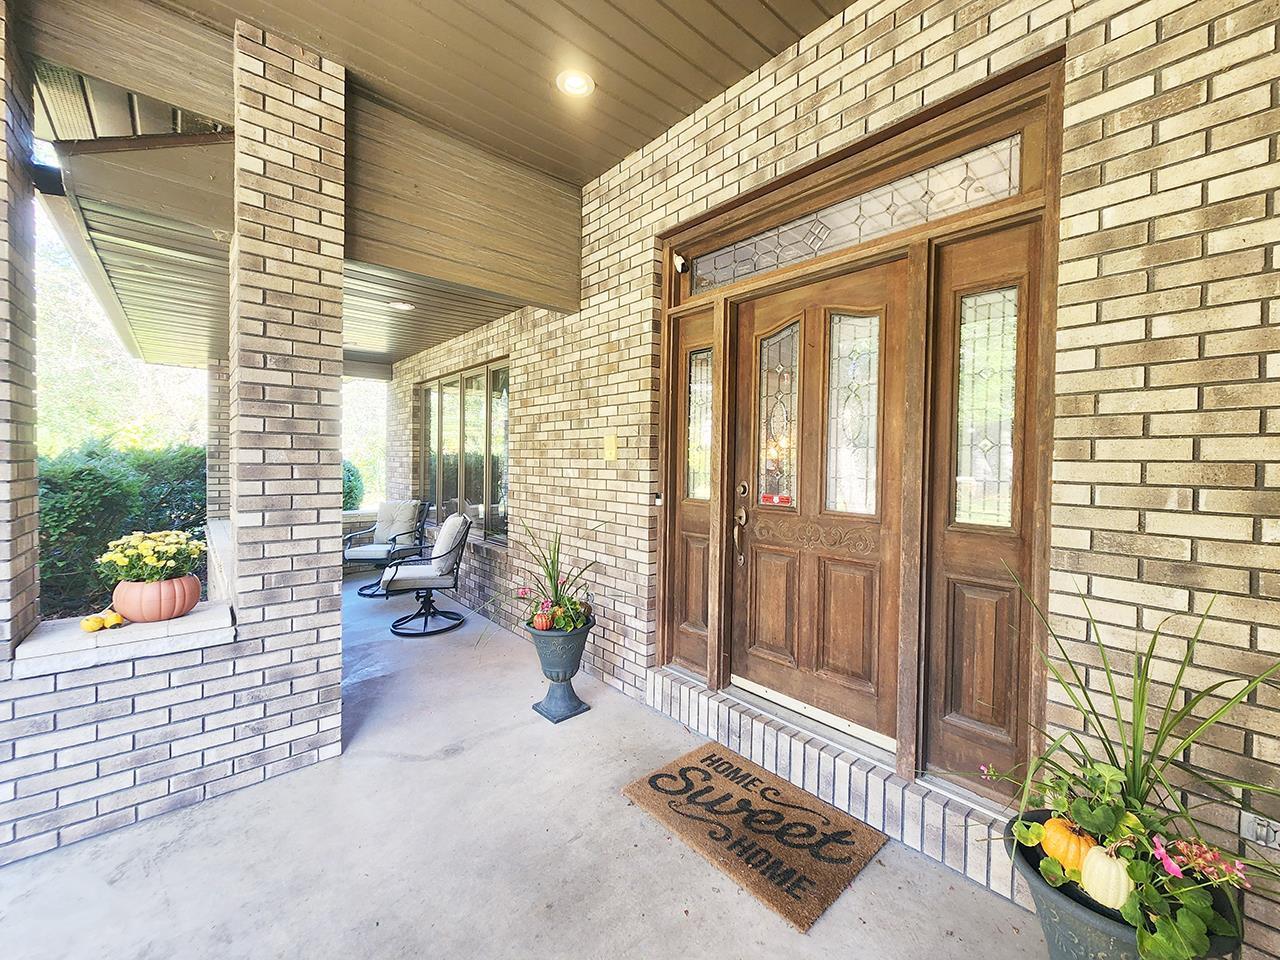
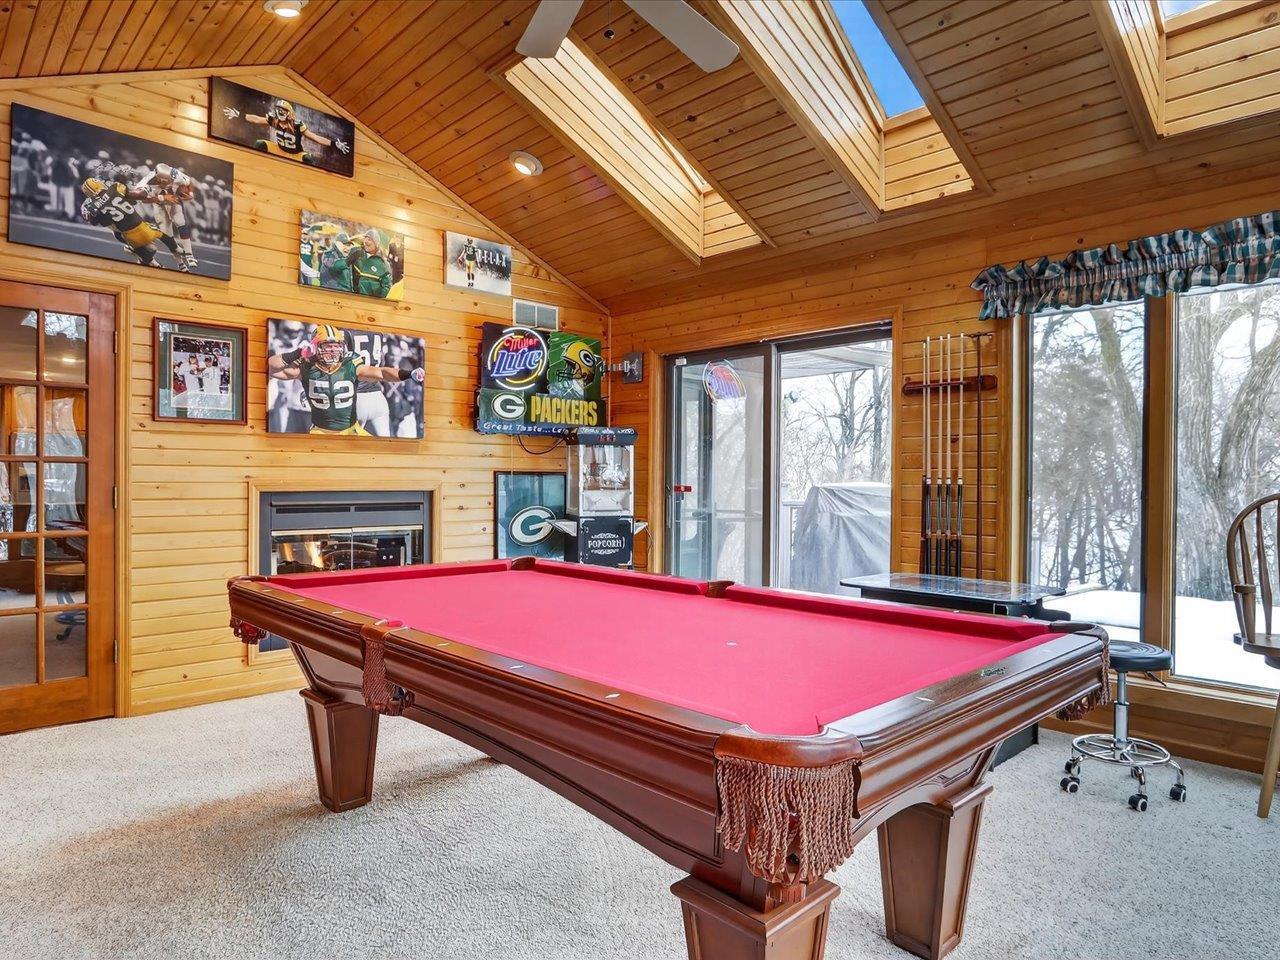
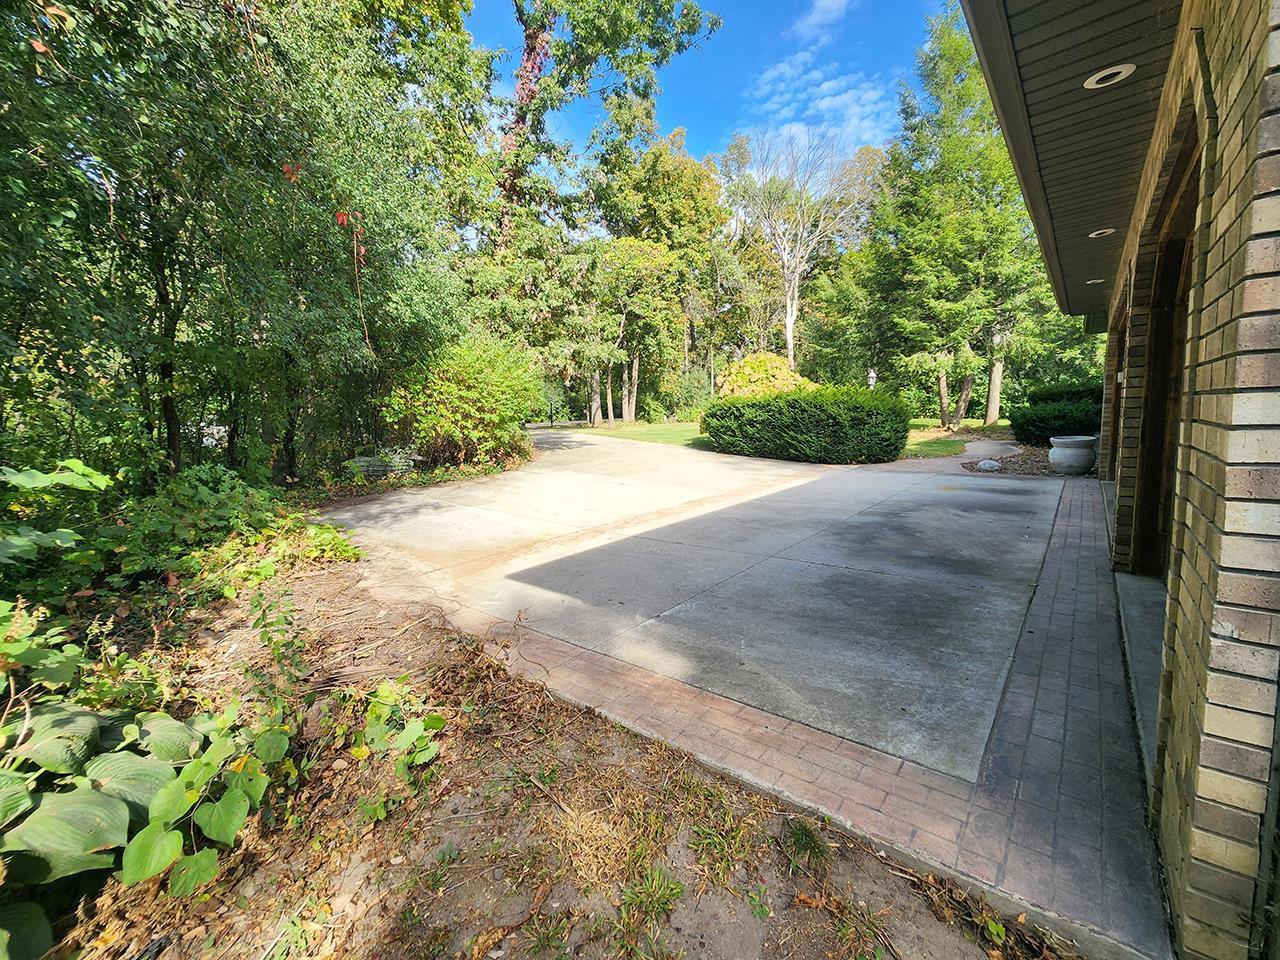
Traditional custom home on 2.56 wooded acres. Welcoming brick front porch invites guests into foyer. Entry office or ensuite has connected full bathroom. Layout features sunken living room w/ fireplace, formal dining w/ cozy window seat & open kitchen w/ dining nook. Cozy den w/ screened porch access & 2-sided fireplace connects sunroom w/ wet bar & deck access. Oversized 3.5 car garage enters to main level laundry. Owner's suite has gas fireplace, walk-in closet, private deck, updated bathroom w/ double sinks, corner whirlpool tub & separate shower. Bedrooms 3 & 4 have private vanities w/ adjoining bathroom. Finished lower-level w/ exposed walkout, family & bonus rooms, walk-in gun closet & hunter's stainless prep kitchen. Enjoy time outdoors on composite deck, bonfire area, playhouse/storage shed & home backup generator. Wooded lot has abundance of wildlife, just 2 min. from public park & boat launch, 30 min. to Madison. Includes Ultimate Home Warranty, new roof, lights & flooring.
/u.realgeeks.media/premierrealty/PRG_Logo2023_color.png)
Additional Information
- TotalTaxes
- $7,520
- Interior Features
- Walk-in closet(s), Cathedral/vaulted ceiling, Skylight(s), Water Softener, Security System, Wet Bar, Cable/Satellite Available, High Speed Internet
- Sqft Range
- 3501-5000
- Appliances
- Range/Oven, Refrigerator, Dishwasher, Microwave
- Basement
- Full, Exposed, Full Size Windows, Walk Out/Outer Door, Partially Finished, Sump Pump, Poured Concrete
- Exterior Features
- Screened porch, Deck
- Exterior
- Vinyl, Brick
- Outbuildings
- Storage building
- Garage Description
- 3 Car, Attached, Opener Included
- Garage Spaces
- 3
- School District
- Milton
- Elementary School
- Consolidated
- Middle School
- Milton
- High School
- Milton
- Courtesy Of
- Coldwell Banker The Realty Group
Mortgage Calculator
Copyright 2026 WIREX Multiple Listing Service. All rights reserved. IDX information is provided exclusively for consumers' personal, non-commercial use and may not be used for any purpose other than to identify prospective properties consumers may be interested in purchasing. All information is deemed reliable, but not guaranteed. Information is supplied by seller and other third parties and has not been verified.