2801 North Lane, Eau Claire, WI 54703
- $274,900
- 2
- BD
- 3
- BA
- 1,686
- SqFt



Listing courtesy of RE/MAX Real Estate Group.
- List Price
- $274,900
- MLS#
- 1604920
- Status
- ACTIVE
- Year Built
- 1949
- County
- Eau Claire
- Municipality
- Eau Claire
- Bedrooms
- 2
- Bathrooms
- 3
- Baths Full
- 2
- Baths Half
- 1
- TotalSqFt
- 1,686
- Acres
- 0.44
Property Description
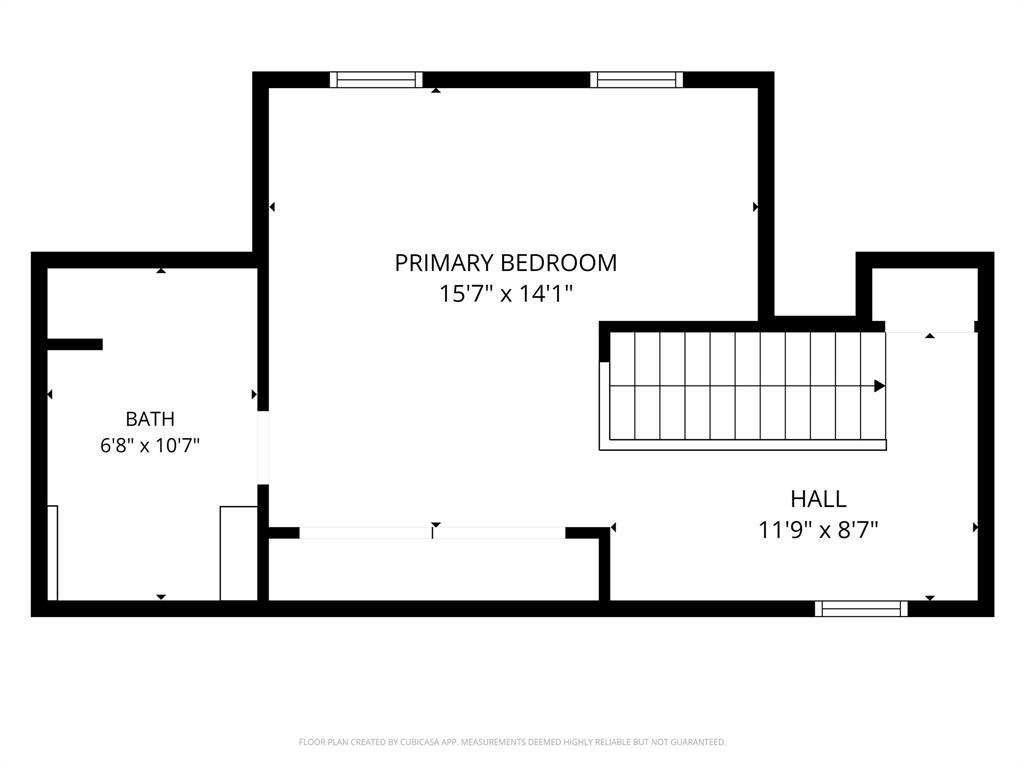
Welcome to 2801 North Ln. A charming Cape Cod home on Eau Claire?s north side, offering a flexible layout, generous living space, and a nearly half-acre yard. The main level features a comfortable living room with large bay window bringing in tons of natural light, functional kitchen w/ breakfast bar & gas range, dining area, one bedroom, and a full bath. Upstairs, the private master suite offers its own full bath along with great closet and storage space. With 2 bedrooms and 2.5 baths overall, the home provides a practical layout with bathroom access on each level. The finished lower level adds even more usable space with a large family room, laundry area, half bath, and room to create a third bedroom if desired while still maintaining additional living space. Outside, the .4-acre lot provides a spacious backyard with mature trees, plenty of room to play, garden, entertain, or simply enjoy the outdoors. A backyard patio, deck area, and storage shed add even more functionality. The attached 2-car garage offers convenient parking along with additional room for storage or workspace. With its classic Cape Cod character, flexible floor plan, finished lower-level living space, attached garage, and expansive yard, this home offers a great combination of comfort, practicality, and potential in a convenient Eau Claire location.
/u.realgeeks.media/premierrealty/PRG_Logo2023_color.png)
Additional Information
- TotalTaxes
- $3,734
- Interior Features
- Some window coverings, Circuit Breakers
- Sqft Range
- 1501-1750
- Appliances
- Dishwasher, Dryer, Microwave, Range/Oven, Range hood, Refrigerator
- Basement
- Full, Partially Finished, Block
- Exterior Features
- Patio
- Exterior
- Vinyl
- Outbuildings
- Garden Shed
- Garage Description
- 2 Car, Attached
- Garage Spaces
- 2
- School District
- Eau Claire
- Courtesy Of
- RE/MAX Real Estate Group
Mortgage Calculator
Copyright 2026 WIREX Multiple Listing Service. All rights reserved. IDX information is provided exclusively for consumers' personal, non-commercial use and may not be used for any purpose other than to identify prospective properties consumers may be interested in purchasing. All information is deemed reliable, but not guaranteed. Information is supplied by seller and other third parties and has not been verified.