13350 Ball Park Road, Sumner, WI 54758
- $650,000
- 3
- BD
- 3
- BA
- 3,360
- SqFt




Listing courtesy of Right Choice Realty.
- List Price
- $650,000
- MLS#
- 1600667
- Status
- ACTIVE
- Year Built
- 2001
- County
- Trempealeau
- Municipality
- Sumner
- Bedrooms
- 3
- Bathrooms
- 3
- Baths Full
- 2
- Baths Half
- 1
- TotalSqFt
- 3,360
- Acres
- 1.50
Property Description
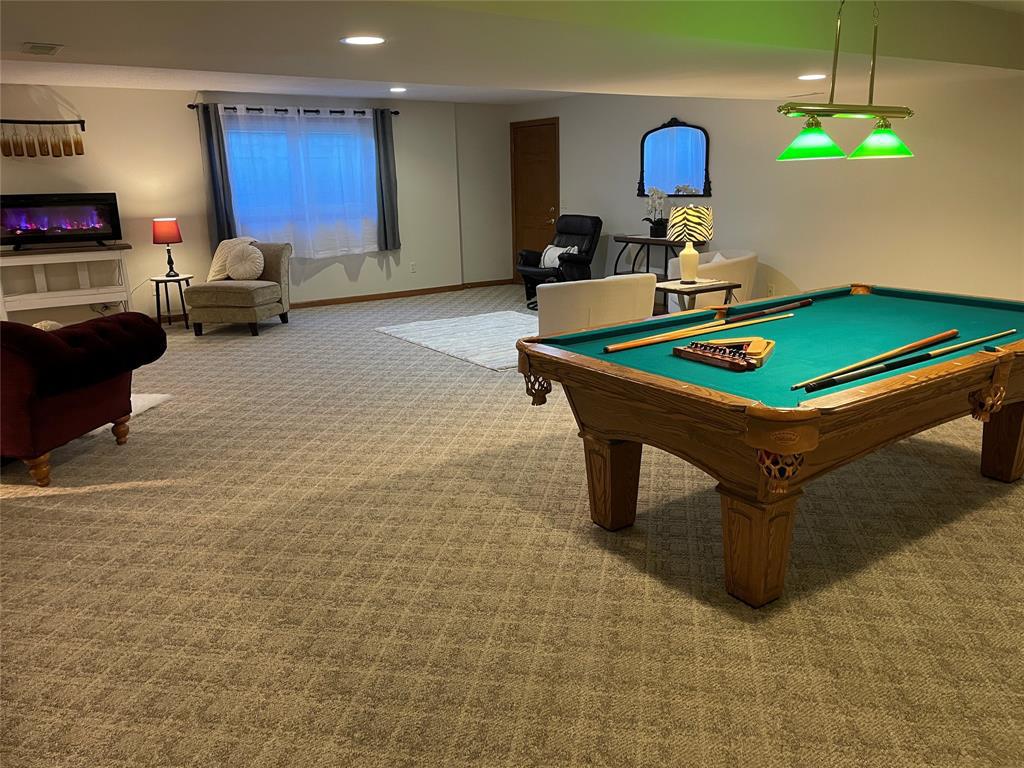
Welcome to this timeless, classy, and exquisite ranch masterpiece, combining the enduring charm of traditional brick front and brick pillars on front entry, with refined, modern elegance. This sprawling home offers a seamless, open layout, elegant custom features throughout, oak hard-wood floors, loads of stunning custom cabinetry and built-ins, and high vaulted ceilings, along with stunning pitched roof and copper roof on front bump-out. This luxurious home is almost like new, with recent upgrades to include: all new Anderson windows ('24), newer double septic system, huge water heater ('25 - expensive due to in-floor heating downstairs and heated garage!), newer, wide back curved sidewalk from garage to gorgeous back brick paver patio, privacy fences and newer railing to patio. Gas furnace, A/C, and appliances have all been replaced. Brand new lighting fixtures throughout, new plush carpet/padding up, and newly painted. Roof shingles are also in good condition. So many extra features in this unique home, including an electric lift in garage for handicap access (also great for bringing things in and out), in-ground sprinkler system, air exchange, hydronic radiant floor heating system for basement and garage floors, grand gas fireplace, primary bedroom with massive walk-in closet the size of a bedroom, plus large hall and bathroom closets, and roomy kitchen pantry. Extensive living area and huge downstairs bedroom, plus a very large workshop/storage area in back of basement. Garage is extra-deep, with side garage door for golf cart, mower, etc., plus additional service door to back patio area. Extra stairs to lower level from garage. This dream home is ideally located, on an extra large, 1.5 acre golf view lot, yet just a few minutes from I-94. Trails are all around, with back trail access for a short walk or drive to the Osseo Golf Club, Stoddard Park, Pool, and additional ball field! Quiet street. Move-in ready and just waiting for YOU to make it "home".
/u.realgeeks.media/premierrealty/PRG_Logo2023_color.png)
Additional Information
- TotalTaxes
- $6,428
- Interior Features
- Ceiling Fan(s), Central Vacuum, Circuit Breakers, High Speed Internet
- Sqft Range
- 3001-3500
- Appliances
- Dishwasher, Dryer, Disposal, Microwave, Range/Oven, Refrigerator, Washer
- Basement
- Partially Finished, Poured Concrete
- Exterior Features
- Patio, Patio-Brick, Irrigation system
- Exterior
- Asphalt, Brick, Vinyl
- Garage Description
- 3 Car, Attached, Opener Included
- Garage Spaces
- 3
- School District
- Osseo-Fairchild
- Courtesy Of
- Right Choice Realty
Mortgage Calculator
Copyright 2026 WIREX Multiple Listing Service. All rights reserved. IDX information is provided exclusively for consumers' personal, non-commercial use and may not be used for any purpose other than to identify prospective properties consumers may be interested in purchasing. All information is deemed reliable, but not guaranteed. Information is supplied by seller and other third parties and has not been verified.