503 Talbot's Woods Drive Unit Lt36, Dousman, WI 53066
- $699,990
- 3
- BD
- 2
- BA
- 2,004
- SqFt




Listing courtesy of Keller Williams Realty-Milwaukee Southwest.
- List Price
- $699,990
- MLS#
- 1962920
- Status
- ACTIVE
- Year Built
- 2026
- New Construction
- Yes
- Architecture
- Ranch
- County
- Waukesha
- Municipality
- Dousman
- Bedrooms
- 3
- Bathrooms
- 2
- Baths Full
- 2
- TotalSqFt
- 2,004
- Acres
- 0.30
- Subdivision
- Talbot's Woods
Property Description
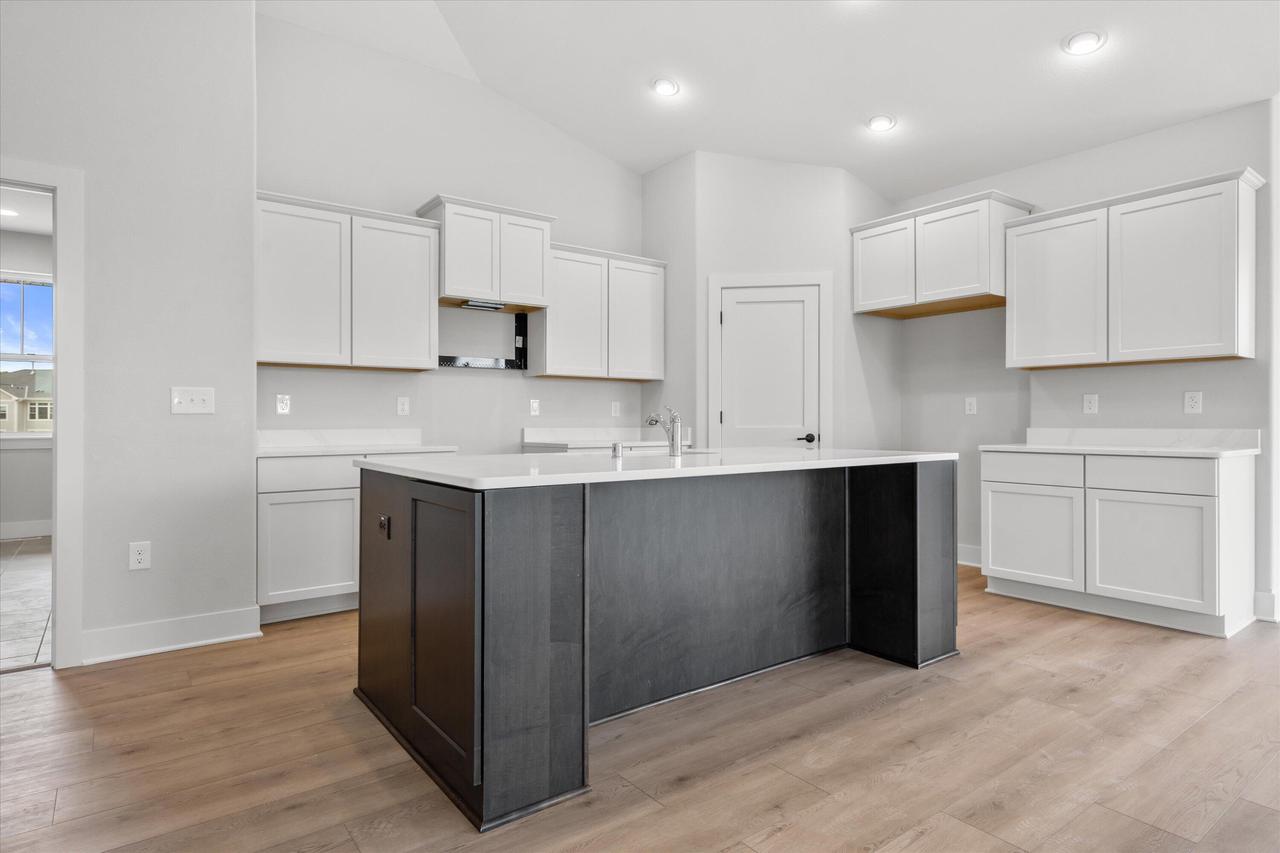
Featuring more than 2,000 square feet, this new construction 3 bedroom, 2 bath ranch boasts an impressive open-concept floor plan and modern amenities! Staggered cabinetry in the kitchen complete with crown molding, soft close doors & drawers, solid surface countertop and center island. Vaulted ceiling in the living room with laminate flooring, gas fireplace and surround. Private owner's suite with tray ceiling, walk-in closet and beautiful tile bathroom with dual-sink vanity and walk-in shower. Convenient main floor laundry with cabinet, sink and drywalled locker storage! Lower level basement includes large egress window, high efficiency furnace, 200-amp electrical, low-maintenance exterior plus a four-car garage (tandem).
/u.realgeeks.media/premierrealty/PRG_Logo2023_color.png)
Additional Information
- Interior Features
- Cable/Satellite Available, Simulated Wood Floors, Cathedral/vaulted ceiling, Walk-in closet(s)
- Sqft Range
- 2001-2500
- Appliances
- Dishwasher, Disposal, Microwave
- Basement
- Full, Full Size Windows, Poured Concrete, Sump Pump
- Exterior
- Fiber Cement, Stone, Brick/Stone
- Garage Description
- Opener Included, Tandem, Attached, 4 Car
- Garage Spaces
- 4
- School District
- Kettle Moraine
- Middle School
- Kettle Moraine
- Courtesy Of
- Keller Williams Realty-Milwaukee Southwest
Mortgage Calculator
Copyright 2026 WIREX Multiple Listing Service. All rights reserved. IDX information is provided exclusively for consumers' personal, non-commercial use and may not be used for any purpose other than to identify prospective properties consumers may be interested in purchasing. All information is deemed reliable, but not guaranteed. Information is supplied by seller and other third parties and has not been verified.