Share this with your friends


(715) 424-0000
Real Estate Company
5760 Regent Street, Hull, WI 54482
- $540,000
- 6
- BD
- 3
- BA
- 3,775
- SqFt




Listing courtesy of KELLER WILLIAMS STEVENS POINT.
- List Price
- $540,000
- MLS#
- 22604957
- Status
- ACTIVE
- Year Built
- 1993
- County
- Portage
- Municipality
- Hull
- Bedrooms
- 6
- Bathrooms
- 3
- Baths Full
- 2
- Baths Half
- 1
- TotalSqFt
- 3,775
- Acres
- 1
- Subdivision
- EASTWOOD SUBDIVISION
Property Description
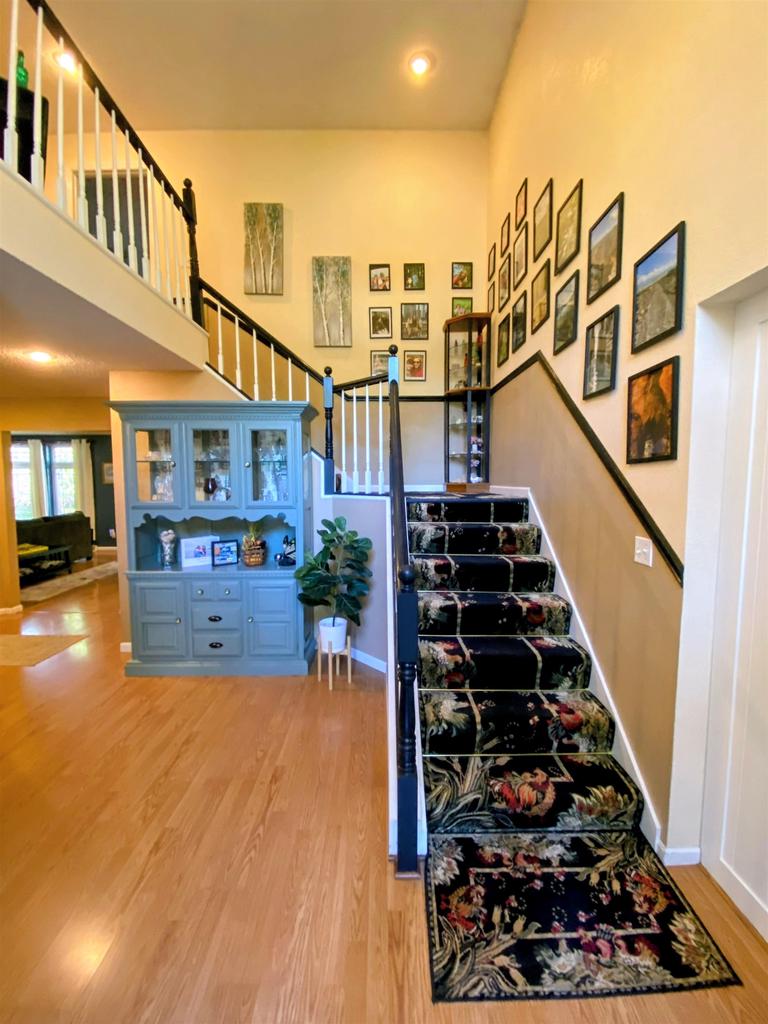
Beautifully maintained and thoughtfully updated, this 6-bedroom, 2.5-bath red brick home offers 3,775 finished square feet on a full acre in Eastwood Subdivision. From the two tall pillars and welcoming front entry, to the high ceilings and beautiful staircase of the foyer, the home has a timeless sense of character and space. Throughout the home, generous room sizes, quality woodwork, and thoughtful details give the spaces a comfortable yet refined feel. The main level offers generously sized living areas, a well-appointed kitchen with abundant cabinetry and a large center island, and a living room centered around a natural gas fireplace with built-ins. The vaulted four-season sunroom provides an inviting space to enjoy the changing seasons. The home's six bedrooms are thoughtfully distributed across three levels and provide plenty of flexibility, with four upstairs, one on the main level, and one in the lower level. The primary suite features a walk-in closet and private bath with a large soaking tub and separate shower. The lower level includes 582 finished square feet along
/u.realgeeks.media/premierrealty/PRG_Logo2023_color.png)
Additional Information
- TotalTaxes
- $6,473
- Interior Features
- Central Vacuum, Water Filtration Own, Humidifier, Carpet, Tile Floors, Wood Floors, Ceiling Fan(s), Cathedral/vaulted ceiling, Smoke Detector(s), Cable/Satellite Available, All window coverings, Walk-in closet(s), Skylight(s), High Speed Internet
- Sqft Range
- 3501-5000
- Appliances
- Refrigerator, Dishwasher, Microwave, Washer, Dryer
- Basement
- Partially Finished, Full, Sump Pump, Poured Concrete
- Exterior Features
- Irrigation system, Patio, Fenced Yard
- Exterior
- Brick, Vinyl
- Roof
- Shingle
- Garage Description
- 3 Car, Attached, Opener Included
- Garage Spaces
- 3
- Elementary School
- Bannach
- Courtesy Of
- KELLER WILLIAMS STEVENS POINT
Mortgage Calculator
Copyright 2026 WIREX Multiple Listing Service. All rights reserved. IDX information is provided exclusively for consumers' personal, non-commercial use and may not be used for any purpose other than to identify prospective properties consumers may be interested in purchasing. All information is deemed reliable, but not guaranteed. Information is supplied by seller and other third parties and has not been verified.