Share this with your friends


(715) 424-0000
Real Estate Company
890 Morning Star Lane Unit Lot 85, Plover, WI 54467
- $307,900
- 2
- BD
- 3
- BA
- 1,996
- SqFt




Listing courtesy of REMAX EXCEL.
- List Price
- $307,900
- MLS#
- 22604296
- Status
- ACTIVE
- Year Built
- 2026
- New Construction
- Yes
- Architecture
- Ranch
- County
- Portage
- Municipality
- Plover
- Bedrooms
- 2
- Bathrooms
- 3
- Baths Full
- 2
- Baths Half
- 1
- TotalSqFt
- 1,996
- Acres
- 0.19
Property Description
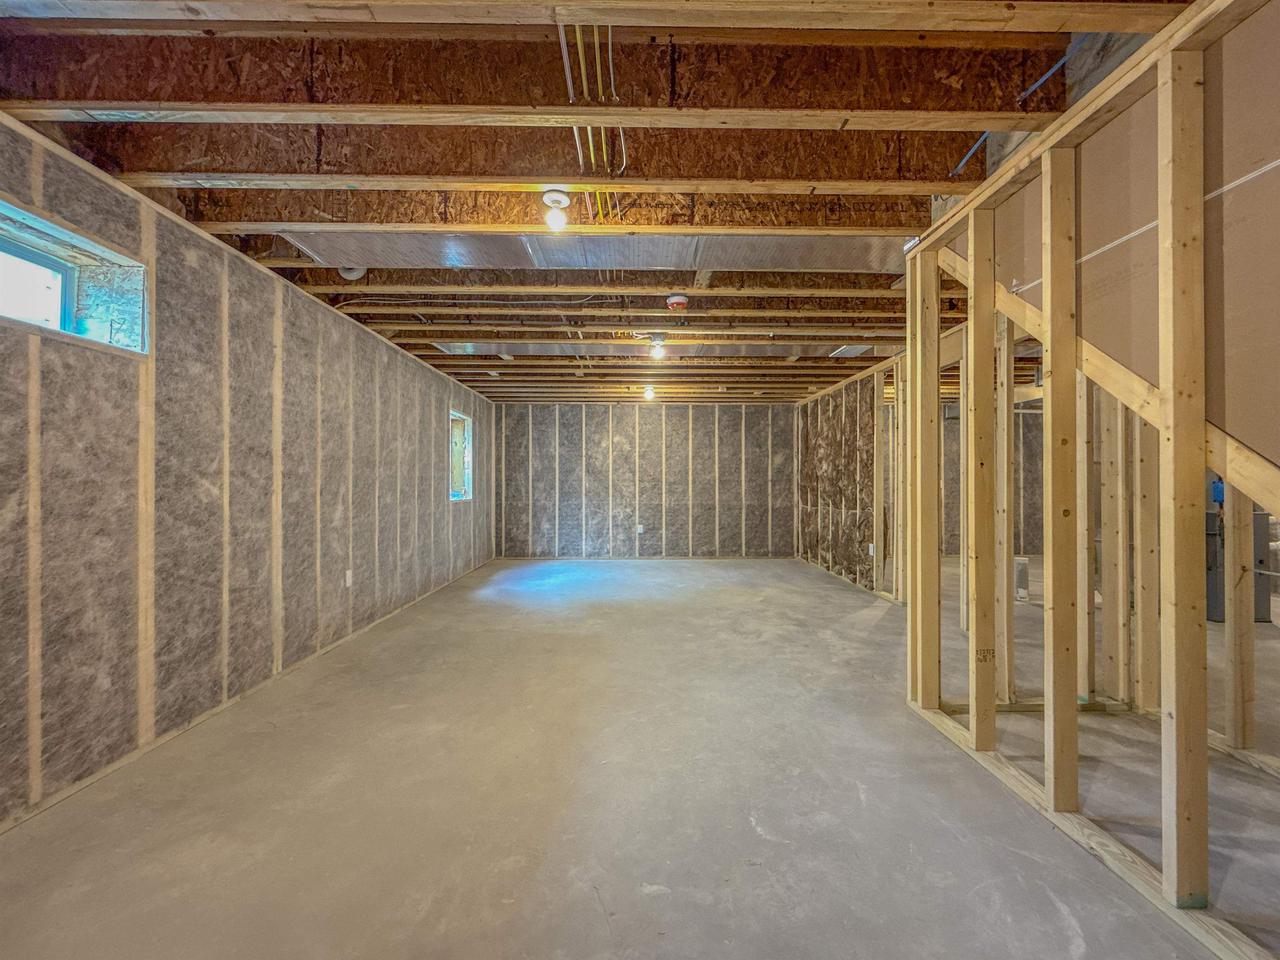
Welcome home to the Flint Twin Home Plan, part of the Zero Lot Line Series from Denyon Homes. Offering an affordable and low-maintenance path to homeownership, this thoughtfully designed twin home features 1,996 finished square feet, 2 bedrooms, 2.5 bathrooms, and a spacious 2-car garage. The open-concept main level creates an inviting living space, complete with a kitchen island, included microwave and dishwasher, and convenient main-level laundry. The owner's suite offers a private retreat with an ensuite bathroom and walk-in closet. The finished lower level adds valuable living space with a spacious family room, an additional bedroom, and a full bathroom, providing extra room for entertaining, guests, or everyday living. Additional features include central air conditioning, a private side yard, lawn and landscaping, gutters, a blacktop driveway, full lot ownership, and a zero-entry design. Enjoy the benefits of homeownership with less maintenance and no association fees. Completion is set for Fall 2026. Photos may be of a similar model.
/u.realgeeks.media/premierrealty/PRG_Logo2023_color.png)
Additional Information
- Interior Features
- Carpet, Smoke Detector(s), Cable/Satellite Available
- Sqft Range
- 1751-2000
- Appliances
- Dishwasher, Microwave
- Basement
- Finished, Poured Concrete
- Exterior Features
- Patio
- Exterior
- Vinyl
- Roof
- Shingle
- Garage Description
- 2 Car, Attached, Opener Included
- Garage Spaces
- 2
- School District
- Stevens Point
- High School
- Stevens Point
- Courtesy Of
- REMAX EXCEL
How much is your home worth?
...get instant property value now!
Mortgage Calculator
Copyright 2026 WIREX Multiple Listing Service. All rights reserved. IDX information is provided exclusively for consumers' personal, non-commercial use and may not be used for any purpose other than to identify prospective properties consumers may be interested in purchasing. All information is deemed reliable, but not guaranteed. Information is supplied by seller and other third parties and has not been verified.