565 Still Waters Lane Unit #HA144, Plover, WI 54467
- $412,900
- 3
- BD
- 2
- BA
- 2,018
- SqFt




Listing courtesy of REMAX EXCEL.
- List Price
- $412,900
- MLS#
- 22603629
- Status
- ACTIVE
- Year Built
- 2026
- New Construction
- Yes
- Architecture
- Ranch
- County
- Portage
- Municipality
- Plover
- Bedrooms
- 3
- Bathrooms
- 2
- Baths Full
- 2
- TotalSqFt
- 2,018
- Acres
- 0.45
Property Description
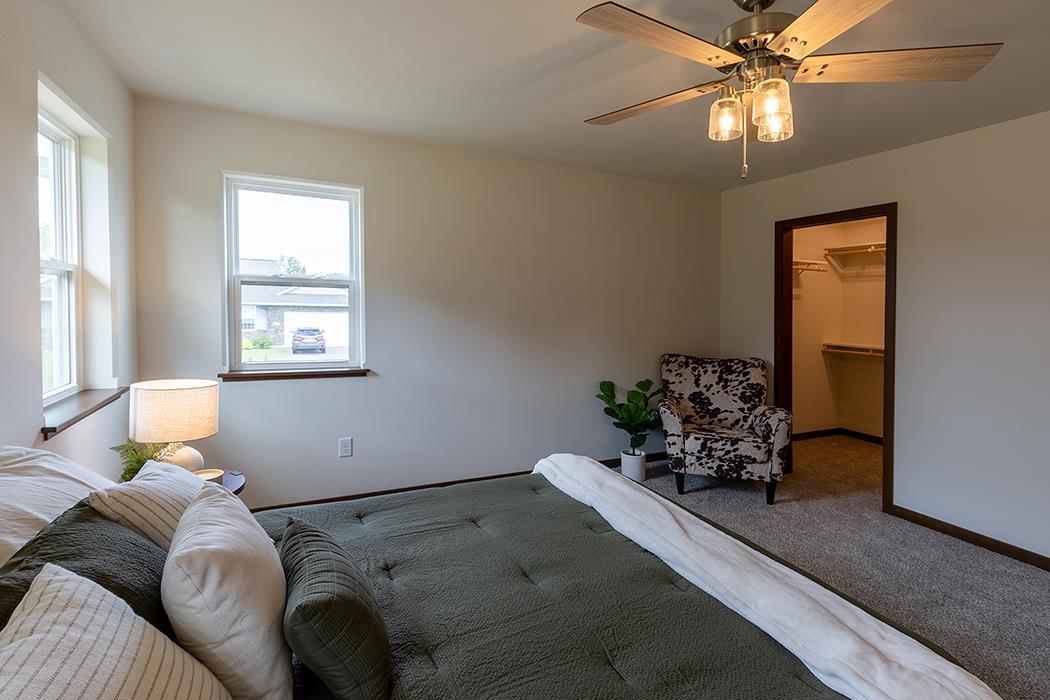
Welcome home to the Iris D1 floor plan from Denyon Homes' Family Series, where thoughtful design meets everyday comfort. This beautifully crafted 3-bedroom, 2-bath ranch offers 2,018 square feet of open-concept living with quality finishes throughout. The heart of the home features custom soft closing cabinetry, a spacious kitchen island, a step-in pantry, and included built-in microwave and dishwasher, making it perfect for entertaining or busy family life. The inviting living area is highlighted by a stunning tiled gas fireplace, creating a warm and welcoming gathering space. The private owner's suite offers a walk-in closet and an ensuite bath, while two additional bedrooms, a full guest bathroom, and a convenient main level laundry and mudroom complete the main floor. Downstairs, the finished lower level family room provides even more space to relax or entertain. The lower level is also framed for a future fourth bedroom and plumbed for a third full bathroom, giving you flexibility to grow with your needs. Additional features include seamless gutters, a blacktop driveway, and t
/u.realgeeks.media/premierrealty/PRG_Logo2023_color.png)
Additional Information
- Interior Features
- Carpet, Smoke Detector(s), Cable/Satellite Available, Walk-in closet(s)
- Sqft Range
- 2001-2500
- Appliances
- Dishwasher, Microwave
- Basement
- Partially Finished, Poured Concrete
- Exterior
- Vinyl
- Roof
- Shingle
- Garage Description
- 3 Car, Attached, Opener Included
- Garage Spaces
- 3
- School District
- Stevens Point
- High School
- Stevens Point
- Courtesy Of
- REMAX EXCEL
Mortgage Calculator
Copyright 2026 WIREX Multiple Listing Service. All rights reserved. IDX information is provided exclusively for consumers' personal, non-commercial use and may not be used for any purpose other than to identify prospective properties consumers may be interested in purchasing. All information is deemed reliable, but not guaranteed. Information is supplied by seller and other third parties and has not been verified.